Engineered Timber & Hybrid Residential Villas
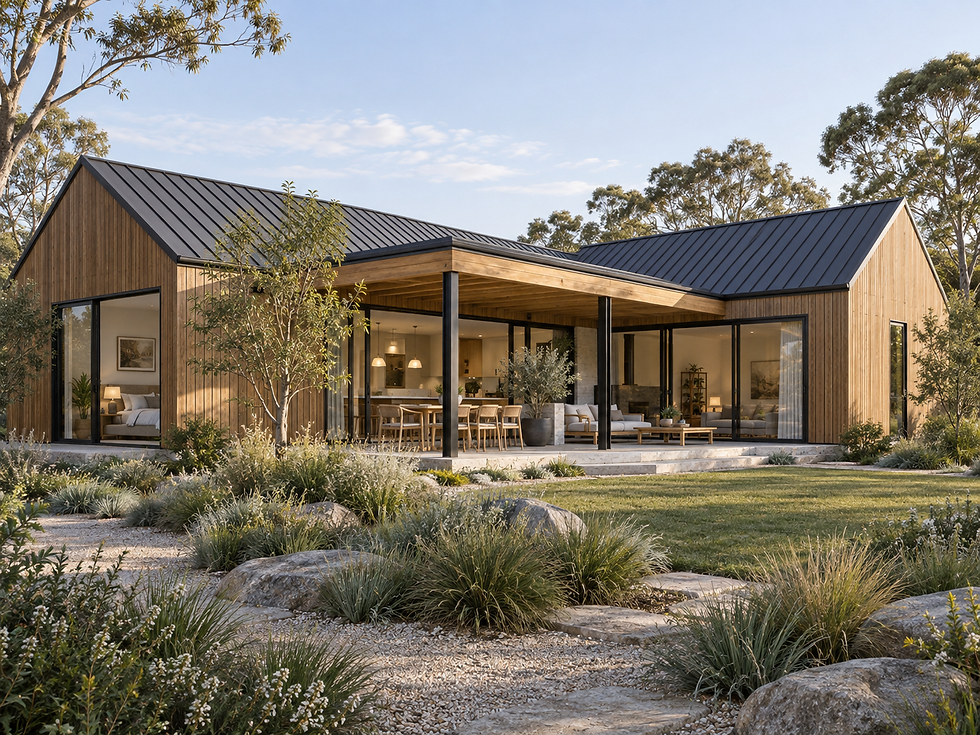
Bespoke residential villa solutions built with precision-engineered timber and steel–timber hybrid systems. Combining structural efficiency, architectural elegance, and rapid on-site assembly for modern custom homes.


What We Can Discuss
-
Spatial Scale & Layout Optimization: Multi-storey structural planning, large open-plan living spaces, and cantilevered architectural elements.
-
Facade & Interior Finishing Systems: Integration of high-durability exterior cladding, thermally broken windows, and factory-prepared interior wall frameworks.
-
Structural Performance: High-load capacity timber–steel connections, acoustic insulation between floors, and climate-responsive thermal efficiency.
-
Logistics & Erection Planning: Crane access, module/panel delivery staging, and rapid structural topping-out schedules.
2D vs 3D Delivery
Custom residential villas often demand complex structural geometries and multi-storey layouts. Choosing between 2D panelised systems and 3D volumetric modules depends heavily on architectural complexity, transport clearance, and local crane capabilities.
We analyze your site topography and structural engineering requirements to determine the optimal hybrid or dedicated delivery method.
3D Volumetric Modules
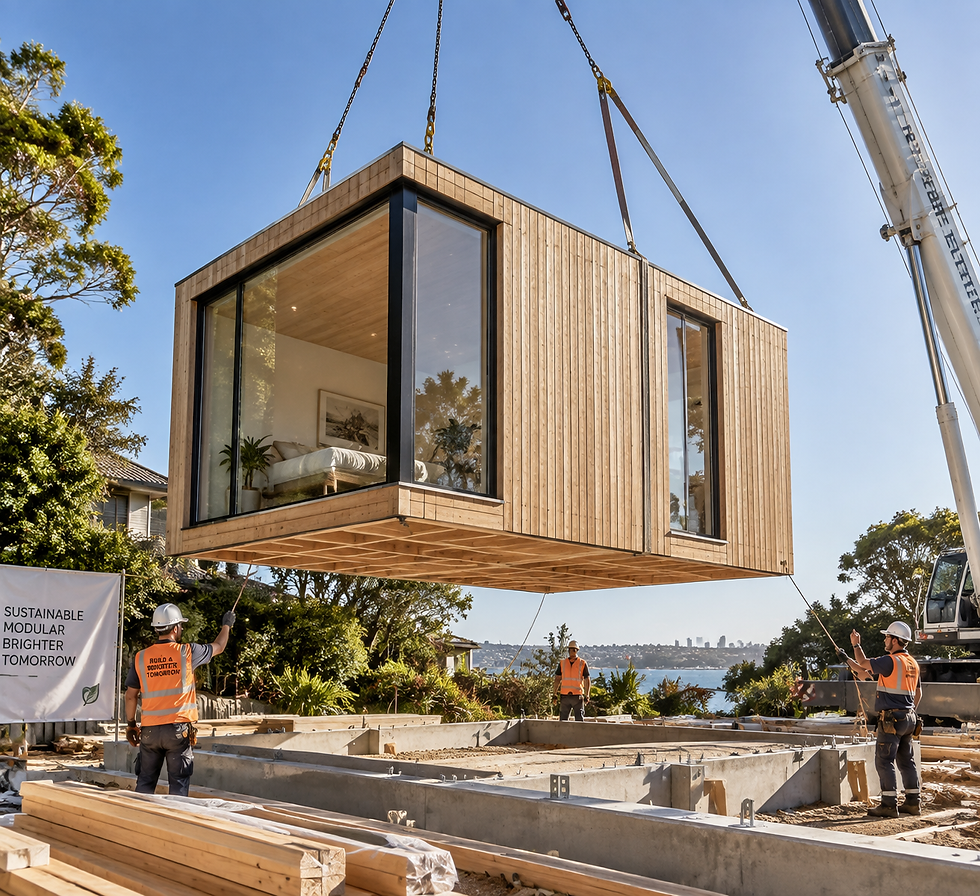
3D modular delivery utilizes fully assembled geometric volumes complete with internal MEP, insulation, and interior finishes built in the factory. Best suited for single or two-storey villa developments with good site access and clear crane operation space, drastically cutting on-site build timelines by up to 60%.

2D Prefabricated Panel System
2D prefabrication delivers flat-packed wall panels, floor cassettes, and roof trusses engineered with high precision. Ideal for large multi-storey villas with unique architectural features, restricted urban sites, or projects requiring high design customization.
Our Project Process
From Concept to Villas Delivery
01. Initial Brief & Site Assessment
02. Concept & Structural Proposal
03. Factory Manufacturing
04. Shipping & Logistics Coordination
05. Installation Support & Handover
Frequently Asked Questions

1
Q: Can DESONG handle custom architectural drawings for luxury villas?
A: Yes. We specialize in DfMA (Design for Manufacture and Assembly), translating your bespoke architectural drawings into precision-engineered timber and hybrid shop drawings.
2
Q: How does a timber-hybrid villa perform regarding noise and vibration?
A: Our structural engineering incorporates acoustic floor cassettes, sound-isolation clips, and dense insulation layers to ensure excellent soundproofing between rooms and multi-storey floors.
3
Q: Are timber villas suitable for high wind or seismic zones?
A: Absolutely. Engineered timber (GLT/CLT) paired with steel connectors offers exceptional strength-to-weight ratios and flexibility, making it highly resilient under seismic and severe wind loads.