
Make Room for Your Next Plan
A backyard building starts with understanding the site and how the space will be used. We welcome enquiries from builders, dealers and project owners seeking a compact timber or hybrid building solution.


What We Can Discuss
• Intended use and spatial requirements
• Layout, external finishes and interior configuration
• Access to the site and installation space
• Structural and prefabrication options
• Any proposed relocation requirements
2D vs 3D Delivery
Choosing the right prefabrication and delivery approach is critical for any backyard building project. The optimal decision depends on your site access, transport route, local installation conditions, and overall factory completion requirements.
We offer both 2D prefabricated panel systems and 3D volumetric modules to suit different site constraints and project priorities.
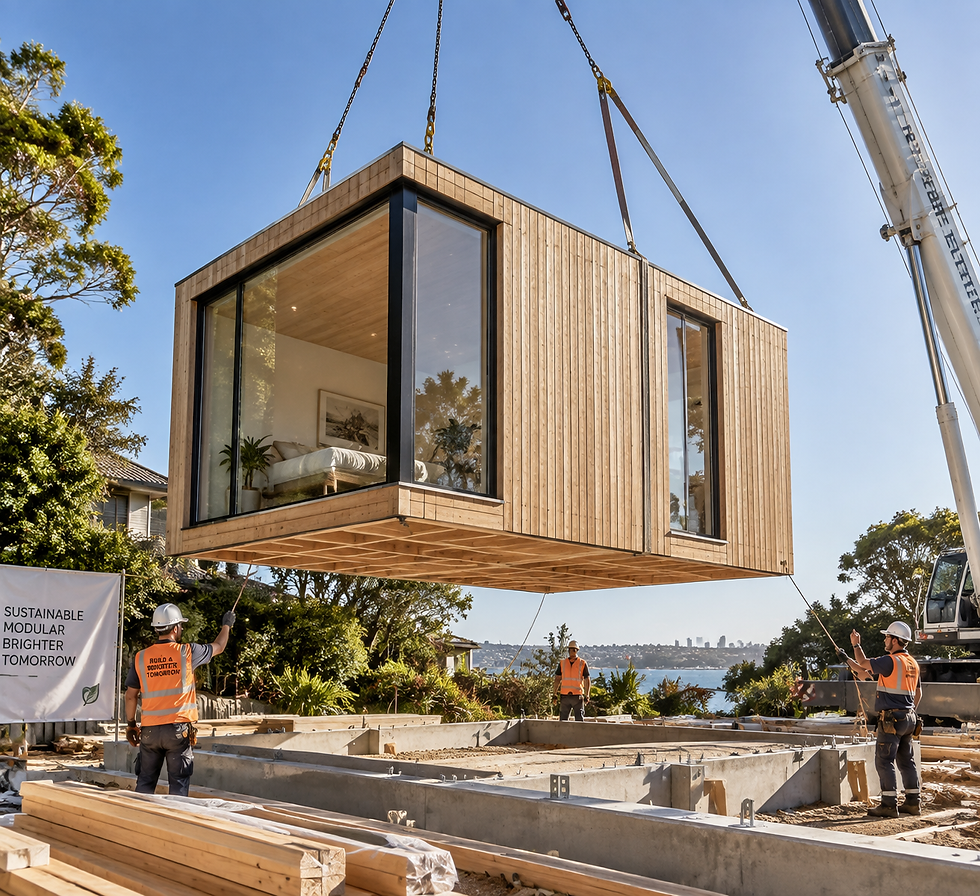
3D Volumetric Modules
3D modular delivery offers complete spatial units manufactured and fitted out inside the factory before being transported to site. With high factory integration—including structural frame, exterior cladding, windows, and interior finishes—the modules are placed onto foundations using a crane for rapid project completion.

2D Prefabricated Panel System
2D prefabrication delivers precision-engineered wall, floor, and roof panels directly to your site for quick assembly. This system provides maximum flexibility for properties with restricted access, narrow side passages, low overhead powerlines, or tight urban sites where heavy machinery or large modules cannot enter.
Our Project Process
From Concept to Backyard Delivery
01. Initial Brief & Site Assessment
02. Concept & Structural Proposal
03. Factory Manufacturing
04. Shipping & Logistics Coordination
05. Installation Support & Handover
Frequently Asked Questions

1
Q:Can the backyard home design be customized?
A:Yes. We welcome project-specific enquiries. Layouts, exterior materials, window placements and interior configurations can be adapted to your site conditions and preferences.
2
Q:How do we choose between 2D and 3D delivery for a backyard project?
A:The choice depends on site access, transport route, crane positioning space, and factory scope. We discuss these conditions early to recommend the most cost-effective approach.
3
Q:Can a backyard home be relocated in the future?
A:If future relocation is part of your plan, please mention it at the start. Feasibility depends on structural design, connection details, and transport access rather than standard default configuration.
4
Q:What information is needed for an initial proposal?
A:Simply provide the project location, intended use (e.g., guest house, home office, rental), approximate area, and any photos or notes regarding site entry.