
Make Room for Your Next Plan
A backyard building starts with understanding the site and how the space will be used. We welcome enquiries from builders, dealers and project owners seeking a compact timber or hybrid building solution.


What We Can Discuss
• 预期用途和空间要求
• 布局、外部装饰和内部配置
• 场地和安装空间的通行权限
• 结构和预制选项
• 任何拟议的搬迁要求
2D 与 3D 配送
对于任何后院建筑项目而言,选择合适的预制件和运输方式都至关重要。最佳方案取决于您的场地交通情况、运输路线、当地安装条件以及工厂的整体竣工要求。
我们提供 2D 预制板系统和 3D 立体模块,以满足不同的场地限制和项目优先事项。
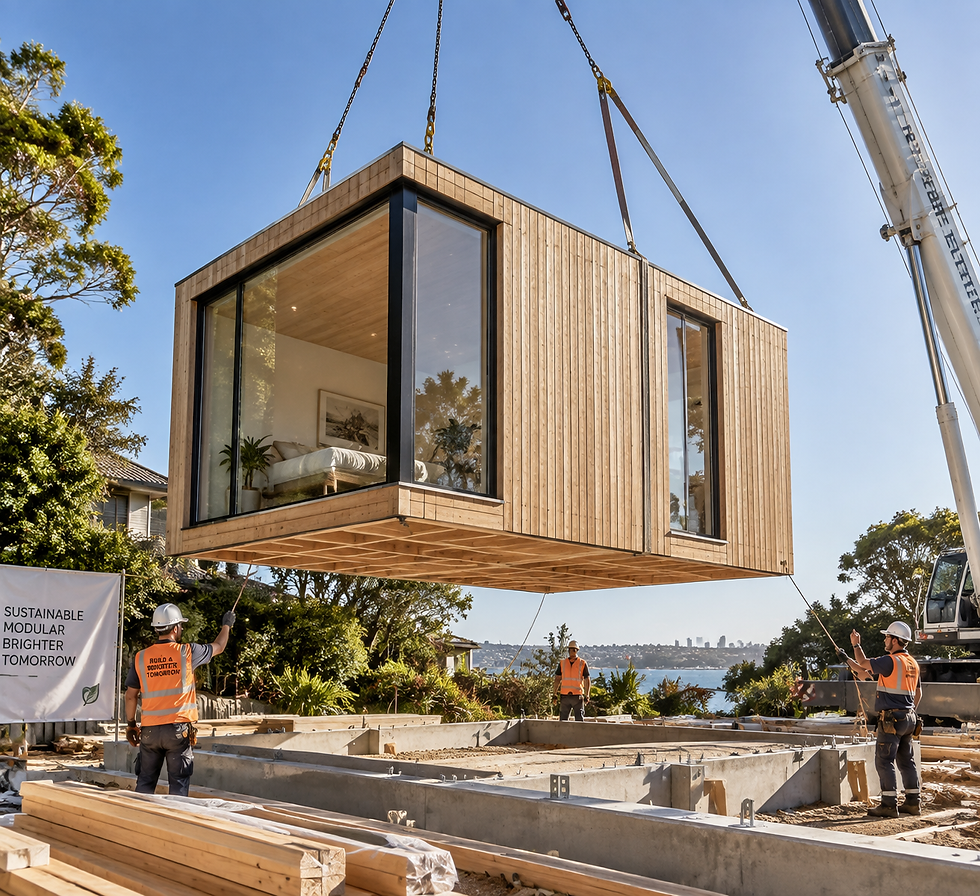
3D Volumetric Modules
3D modular delivery offers complete spatial units manufactured and fitted out inside the factory before being transported to site. With high factory integration—including structural frame, exterior cladding, windows, and interior finishes—the modules are placed onto foundations using a crane for rapid project completion.

2D Prefabricated Panel System
二维预制构件可将精密设计的墙体、地板和屋顶板直接运送到您的施工现场,以便快速组装。该系统为通道受限、侧通道狭窄、架空电力线低矮或重型机械或大型模块无法进入的狭窄城区地块提供了最大的灵活性。
我们的项目流程
From Concept to Backyard Delivery
01. Initial Brief & Site Assessment
02. Concept & Structural Proposal
03. Factory Manufacturing
04. 运输与物流协调
05. Installation Support & Handover
Frequently Asked Questions

1
问:后院住宅设计可以定制吗?
A:Yes. We welcome project-specific enquiries. Layouts, exterior materials, window placements and interior configurations can be adapted to your site conditions and preferences.
2
问:对于后院项目,我们如何选择 2D 还是 3D 交付方式?
答:选择取决于场地交通情况、运输路线、起重机作业空间和厂房规模。我们会尽早讨论这些条件,以便推荐最具成本效益的方案。
3
问:后院房屋将来可以搬迁吗?
A:If future relocation is part of your plan, please mention it at the start. Feasibility depends on structural design, connection details, and transport access rather than standard default configuration.
4
问:初步提案需要哪些信息?
A:只需提供项目地点、预期用途(例如,客房、家庭办公室、出租房)、大致面积以及任何有关场地入口的照片或说明即可。